
BEDS5
BATHS3
SQUARE FEET3,053
MLS#26-9175
STATUS
PROPERTY TYPEResidential - Single Family
SUBDIVISIONCarlin Bay
SCHOOLKootenai - 274
Property Description
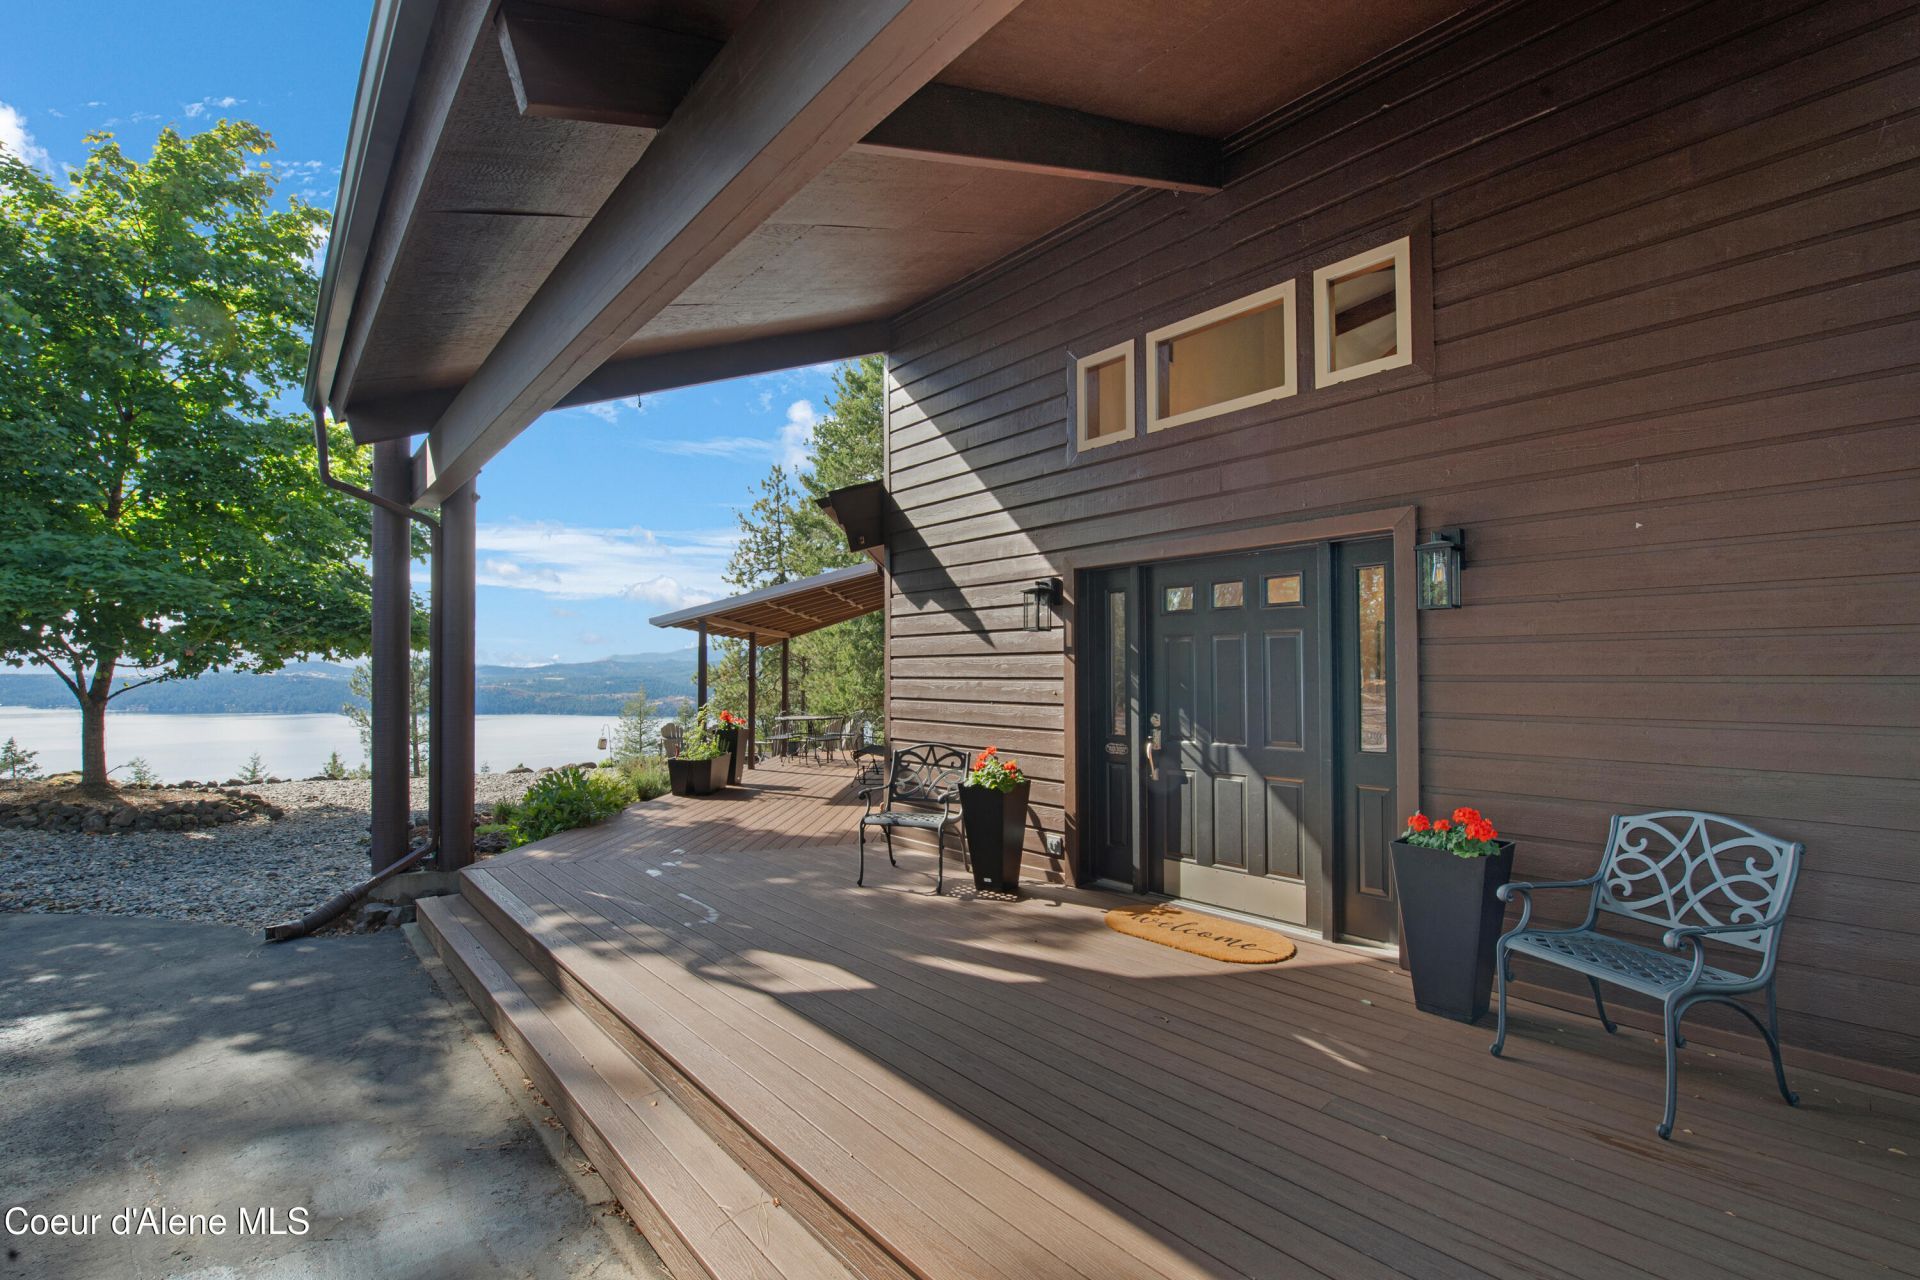
STUNNING LAKE VIEWS! DEEDED BOAT SLIP! NEW 36' x 60' INSULATED HEATED LARGE SHOP! OVERSIZED INSULATED HEATED 2-CAR GARAGE! NEW COMPOSITE WRAPAROUND DECK! ADA-CONSTRUCTED CUSTOM HOME! NEW FURNACE & CENTRAL A/C! PRIVATE COMMUNITY MARINA, BEACH & AIRSTRIP! ACCESSORY DWELLING UNIT! This 4-bedroom, 3-bath, 3,052 sq. ft. custom home sits on 1.96 private acres overlooking Lake Coeur d'Alene. The ADA-accessible lower level features wide hallways, 36'' doors, pocket doors, and a curbless shower. Inside: hardwood floors, granite countertops, spacious living areas, and a jetted tub. Enjoy the new 1,350 sq. ft. Fiberon deck, heated 26' x 26' garage and large shop with oversized doors and workspace, RV hookup, fenced yard, sprinklers, and paved circular driveway. Recent updates include a propane furnace, central A/C, water heater, interior paint, exterior stain, and septic pump. Includes a 30' deeded boat slip and community water and wastewater.
Property Features
Property Type: Residential - Single Family
Basement: Crawl Space
Cooling: Central Air
Garage: 4
Heating: Electric, Propane, Forced Air, Propane Stove
Lot Size: 1.96 Acres
Roof Type: Composition, Metal
Taxes: $2,153
Year Built: 1991
Feature Descriptions
Appliance(S): Electric Range, Gas Dryer, Electric Dryer, Propane Water Heater, Washer, Refrigerator, Microwave, Disposal, Dishwasher
Days on Site: 35
Exterior: Cedar, Steel
Exterior: Boat Slip, Fire Pit, Open Deck, Rain Gutters, Handicap Access, Lawn
Fireplace: Gas
Flooring: Wood
Foundation: Concrete Perimeter
Foundation: Concrete Perimeter
Interior: Fireplace, Handicap Facility, High Speed Internet, Jetted Tub, Smart Thermostat, Washer Hookup
Lake Name: Coeur dAlene Lake
Lot: Sprinklers In Rear, Sprinklers In Front, Irregular Lot, Sloped, Level, Southern Exposure, Wooded
Lot Dimensions: 85378
Patio/Porch: Covered Porch, Covered Deck
Road: Paved
Sewer: Septic Tank, Community System
Water: Community System
Local Schools
School District: Kootenai - 274
Listed By / Shown By
Listed By
Agency Name: RE/MAX Centennial
Shown By
Agent Name: Abbey Parsons
Agent Phone: (509) 939-0602
Agency Title: Coldwell Banker Tomlinson

Estimate Your Payment
Estimated Payment
$ 3,615.44 per month $3,037.90 Principal & Interest $179.42 Property Tax $398.13 Homeowner's InsuranceChange Payment Information
©2020 Coldwell Banker Real Estate LLC. All Rights Reserved.
Coldwell Banker Real Estate LLC fully supports the principles of the Fair Housing Act and the Equal Opportunity Act. Each Office Is Independently Owned And Operated.
Coldwell Banker and the Coldwell Banker Logo are registered service marks owned by Coldwell Banker Real Estate LLC. ©2020 of the Spokane Association of REALTORS® MLS. All rights reserved.
Coldwell Banker Real Estate LLC fully supports the principles of the Fair Housing Act and the Equal Opportunity Act. Each Office Is Independently Owned And Operated.
Coldwell Banker and the Coldwell Banker Logo are registered service marks owned by Coldwell Banker Real Estate LLC. ©2020 of the Spokane Association of REALTORS® MLS. All rights reserved.
Privacy Policy / DMCA Notice / ADA Accessibility


This site is hosted, designed and copyright
© 1994 - 2026 by
Delta Media Group, Inc. -- Patent Pending --
13875 S Ridgeview Dr | MLS# 26-9175
This single family home located at 13875 S Ridgeview Dr, Harrison, ID 83833 is currently listed for sale with an asking price of $1,365,000. This property was built in 1991 and has 5 bedrooms with 3053 sq. ft. S Ridgeview Dr is located in the Carlin Bay subdivision within the Kootenai - 274 school district. Search Carlin Bay real estate on www.abbeyparsons.com today.