
BEDS4
BATHS3
SQUARE FEET3,961
MLS#202626692
STATUSActive
PROPERTY TYPEResidential - Single Family
SUBDIVISIONRockwood
SCHOOLSpokane Dist 81
Property Description
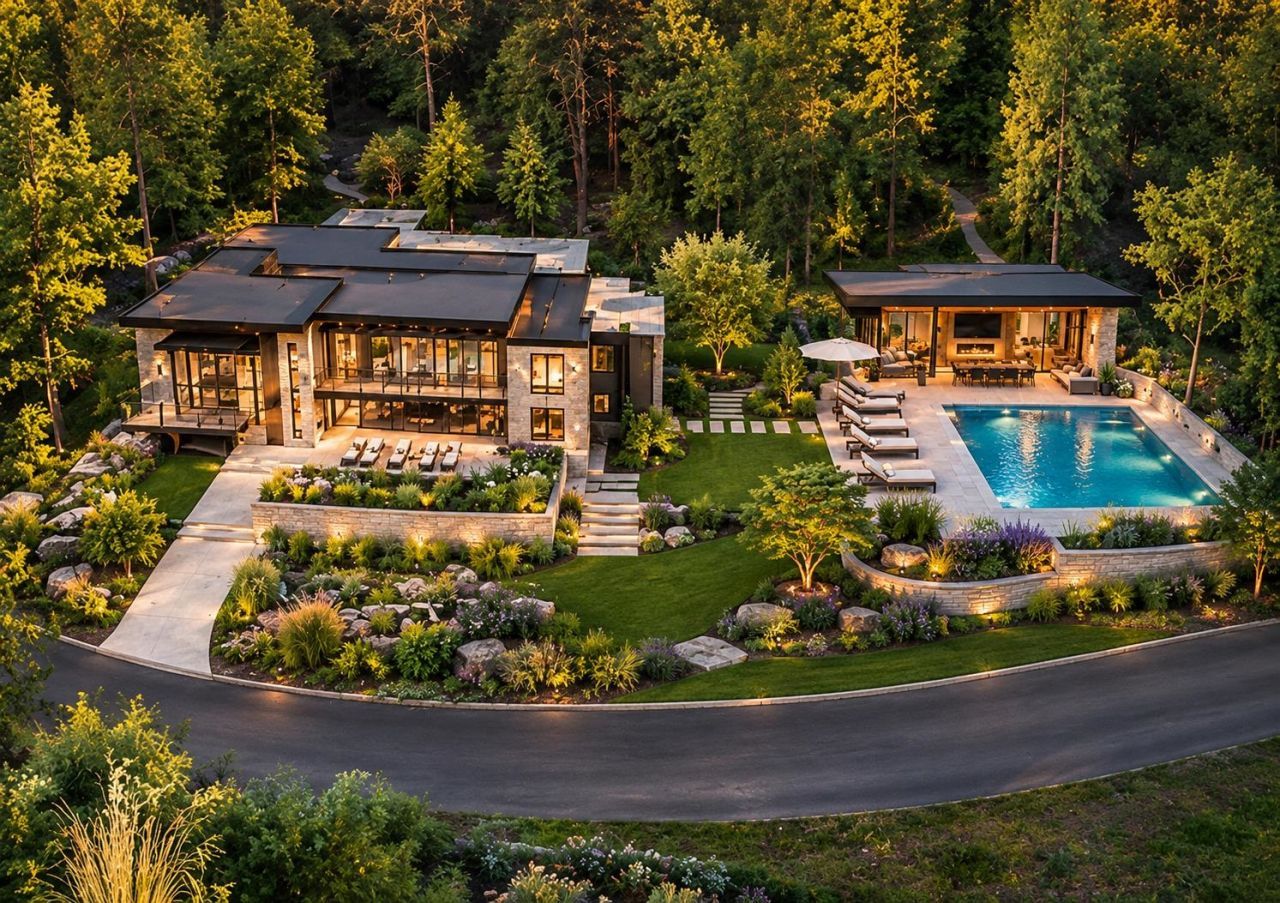
Now offered together as an exceptional double-lot opportunity in Spokanes prestigious Rockwood neighborhood! These two adjoining parcels make this a .64-acre estate surrounded by mature trees, natural beauty, and some of Spokanes most distinctive homes. Home is permitted and framed with just enough time to finish your dream estate with the thoughtfully designed contemporary luxury home envisioned by Form Architecture, featuring striking architectural details, expansive windows, sophisticated finishes, and seamless indoor-outdoor living. Home could be finished in Early 2027. The additional lot opens the door to even more possibilities! Imagine creating your own private resort with a swimming pool, pool house, outdoor entertaining areas, and beautifully landscaped grounds. Alternatively, explore the opportunity to add an accessory dwelling unit (ADU) for guests, extended family, or additional living space, subject to applicable approvals. Reach out today for more information!
Property Features
Property Type: Residential - Single Family
Basement: Yes
Basement: Full, Daylight
Fenced: Yes
Garage: 2 car attached
Roof Type: Flat
Stories: 1.0
Year Built: 2026
Feature Descriptions
Accessibility: Door Width 32 Inches or More, Ramp - Main Level, Roll-In Shower, Bath Roll-Under Sink, Lowered Counters, Kitchen Modifications
Additional Structures: See Remarks, Guest House
Community Features: Tennis Court(s)
Dining: Formal, Kit Eat Sp
Electrical: 200 AMP
Exterior: Brick Veneer, Stone Veneer
Family/Recroom: Bsmt,1st Flr
Fireplace: Masonry
Heating/Cooling: Radiant Floor
Interior: See Remarks, Pantry, Kitchen Island, In-Law Floorplan
Lot: Views, Fenced Yard, Sprinkler - Automatic, Treed, City Bus (w/in 6 blks), Orchard(s)
Parcel#: 35292.0211
Parking: Attached, RV Access/Parking, Off Site, Electric Vehicle Charging Station(s)
Primary Bedroom: Wlkin Clst, Full Bath,1st Flr
Special View Info: City, Mountain(s)
SQ. FT. Total: 3961
Local Schools
High School: Lewis & Clark
Middle School: Sac
Elementary School: Roosevelt
School District: Spokane Dist 81
Listed By / Shown By

Listed and Shown By
Agency Name: Coldwell Banker Tomlinson
Agent Name: Abbey Parsons
Agent Phone: (509) 939-0602
Estimate Your Payment
Estimated Payment
$ 8,432.73 per month $7,455.65 Principal & Interest $0.00 Property Tax (data not provided by mls) $977.08 Homeowner's InsuranceChange Payment Information

Member Participants (and their affiliated licensees, if applicable) shall indicate on their websites that IDX information is provided exclusively for consumers’ personal non-commercial use, that it may not be used for any purpose other than to identify prospective properties consumers may be interested in purchasing, that the data is deemed reliable but is not guaranteed by MLS GRID, and that the use of the MLS GRID Data may be subject to an end user license agreement prescribed by the Member Participant’s applicable MLS if any and as amended from time to time. MLS GRID may, at its discretion, require use of other disclaimers as necessary to protect Member Participant, and/or their MLS from liability.
Based on information submitted to the MLS GRID. All data is obtained from various sources and may not have been verified by broker or MLS GRID. Supplied Open House Information is subject to change without notice. All information should be independently reviewed and verified for accuracy. Properties may or may not be listed by the office/agent presenting the information.
©2020 Coldwell Banker Real Estate LLC. All Rights Reserved.
Coldwell Banker Real Estate LLC fully supports the principles of the Fair Housing Act and the Equal Opportunity Act. Each Office Is Independently Owned And Operated.
Coldwell Banker and the Coldwell Banker Logo are registered service marks owned by Coldwell Banker Real Estate LLC. ©2020 of the Spokane Association of REALTORS® MLS. All rights reserved.
Coldwell Banker Real Estate LLC fully supports the principles of the Fair Housing Act and the Equal Opportunity Act. Each Office Is Independently Owned And Operated.
Coldwell Banker and the Coldwell Banker Logo are registered service marks owned by Coldwell Banker Real Estate LLC. ©2020 of the Spokane Association of REALTORS® MLS. All rights reserved.
Privacy Policy / DMCA Notice / ADA Accessibility


This site is hosted, designed and copyright
© 1994 - 2026 by
Delta Media Group, Inc. -- Patent Pending --
1510 S Upper Terrace Rd | MLS# 202626692
This single family home located at 1510 S Upper Terrace Rd, Spokane, WA 99203 is currently listed for sale by Coldwell Banker Tomlinson, with an asking price of $3,350,000. This property was built in 2026 and has 4 bedrooms with 3961 sq. ft. S Upper Terrace Rd is located in the Rockwood subdivision within the Spokane Dist 81 school district. Search Rockwood real estate on www.abbeyparsons.com today.