
BEDS6
BATHS4
SQUARE FEET4,918
MLS#26-6391
STATUS
PROPERTY TYPEResidential - Single Family
SUBDIVISIONAvondale on Hayden
SCHOOLCDA - 271
Property Description
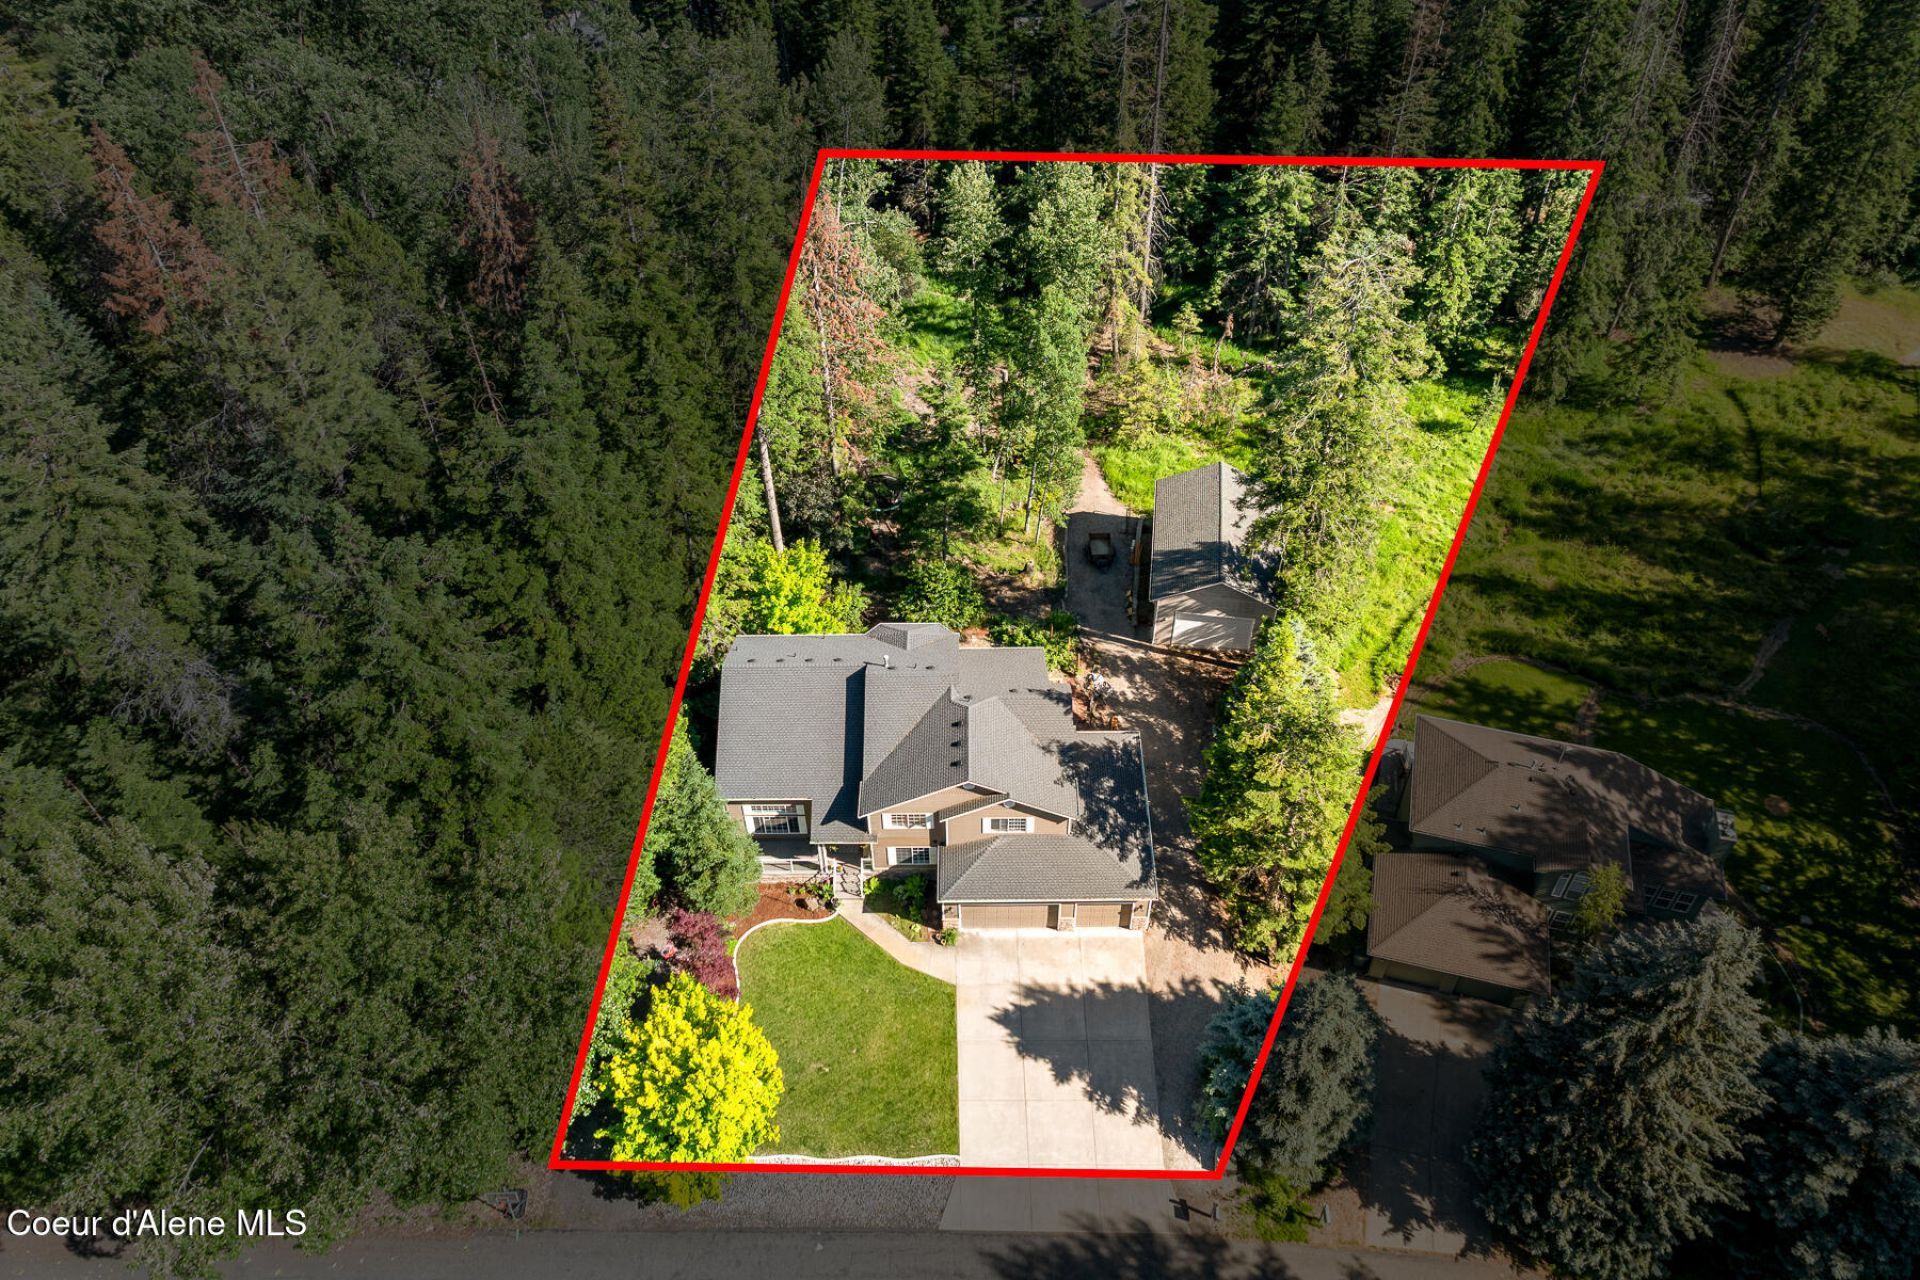
END OF SUMMER PROMO: $10k towards Buyers Closing costs or rate buy down! Spacious 6 bedroom home + SHOP sits on nearly an acre. Near Hayden Lake, two golf courses, Honeysuckle Beach, and the English Point Trail. Enjoy the feel of country living, with the convenience of being <10 min from town! The combination of high ceilings and an abundance of natural light give the home a bright and airy feel, while the newly refinished hardwood floors lend a touch of natural elegance. Brand new deck overlooks the peaceful forest behind. There is plenty of room to store all of your toys and work on hobbies in the 25' x 40' shop, w/concrete floors, sheetrock, power, and heat. Enjoy gardening? The south facing backyard offers ideal sun exposure (Don't miss the established raspberry bush, cherry tree, apple tree). Updates include: new deck, 4 yr old roof, new gutters, newer furnace (2017), newer A/C (2017), newer hot water heater (2016), refinished hardwood
Property Features
Property Type: Residential - Single Family
Basement: Finished, Walk-out
Basement: Yes
Cooling: Central Air
Garage: 4
Heating: Natural Gas, Electric, Forced Air, Furnace
Lot Size: 0.85 Acres
Roof Type: Composition
Taxes: $2,819
Year Built: 1995
Feature Descriptions
Appliance(S): Gas Range, Gas Water Heater, Water Softener, Refrigerator, Microwave, Dishwasher
Days on Site: 67
Exterior: Fiber Cement
Exterior: Fruit Trees, Open Deck, Rain Gutters, Lawn
Fireplace: Gas
Flooring: Wood, Tile, Carpet
Foundation: Concrete Perimeter
Foundation: Concrete Perimeter
Interior: Cable Internet Available, Fireplace, High Speed Internet, Washer Hookup
Lot: Sloped, Landscaped, Level, Southern Exposure, Wooded
Patio/Porch: Covered Porch
Road: Paved
Sewer: Public Sewer
Water: Public
Local Schools
School District: CDA - 271
Listed By / Shown By
Listed By
Agency Name: Northwest Realty Group
Shown By
Agent Name: Abbey Parsons
Agent Phone: (509) 939-0602
Agency Title: Coldwell Banker Tomlinson

Estimate Your Payment
Estimated Payment
$ 3,255.34 per month $2,670.46 Principal & Interest $234.92 Property Tax $349.97 Homeowner's InsuranceChange Payment Information
©2020 Coldwell Banker Real Estate LLC. All Rights Reserved.
Coldwell Banker Real Estate LLC fully supports the principles of the Fair Housing Act and the Equal Opportunity Act. Each Office Is Independently Owned And Operated.
Coldwell Banker and the Coldwell Banker Logo are registered service marks owned by Coldwell Banker Real Estate LLC. ©2020 of the Spokane Association of REALTORS® MLS. All rights reserved.
Coldwell Banker Real Estate LLC fully supports the principles of the Fair Housing Act and the Equal Opportunity Act. Each Office Is Independently Owned And Operated.
Coldwell Banker and the Coldwell Banker Logo are registered service marks owned by Coldwell Banker Real Estate LLC. ©2020 of the Spokane Association of REALTORS® MLS. All rights reserved.
Privacy Policy / DMCA Notice / ADA Accessibility


This site is hosted, designed and copyright
© 1994 - 2026 by
Delta Media Group, Inc. -- Patent Pending --
3256 E Cambridge Dr | MLS# 26-6391
This single family home located at 3256 E Cambridge Dr, Hayden, ID 83835 is currently listed for sale with an asking price of $1,199,900. This property was built in 1995 and has 6 bedrooms with 4918 sq. ft. E Cambridge Dr is located in the Avondale on Hayden subdivision within the CDA - 271 school district. Search Avondale On Hayden real estate on www.abbeyparsons.com today.