
BEDS3
BATHS3
SQUARE FEET2,250
MLS#26-9856
STATUS
PROPERTY TYPEResidential - Single Family
SUBDIVISIONAshlar Ranch
SCHOOLPost Falls - 273
Property Description
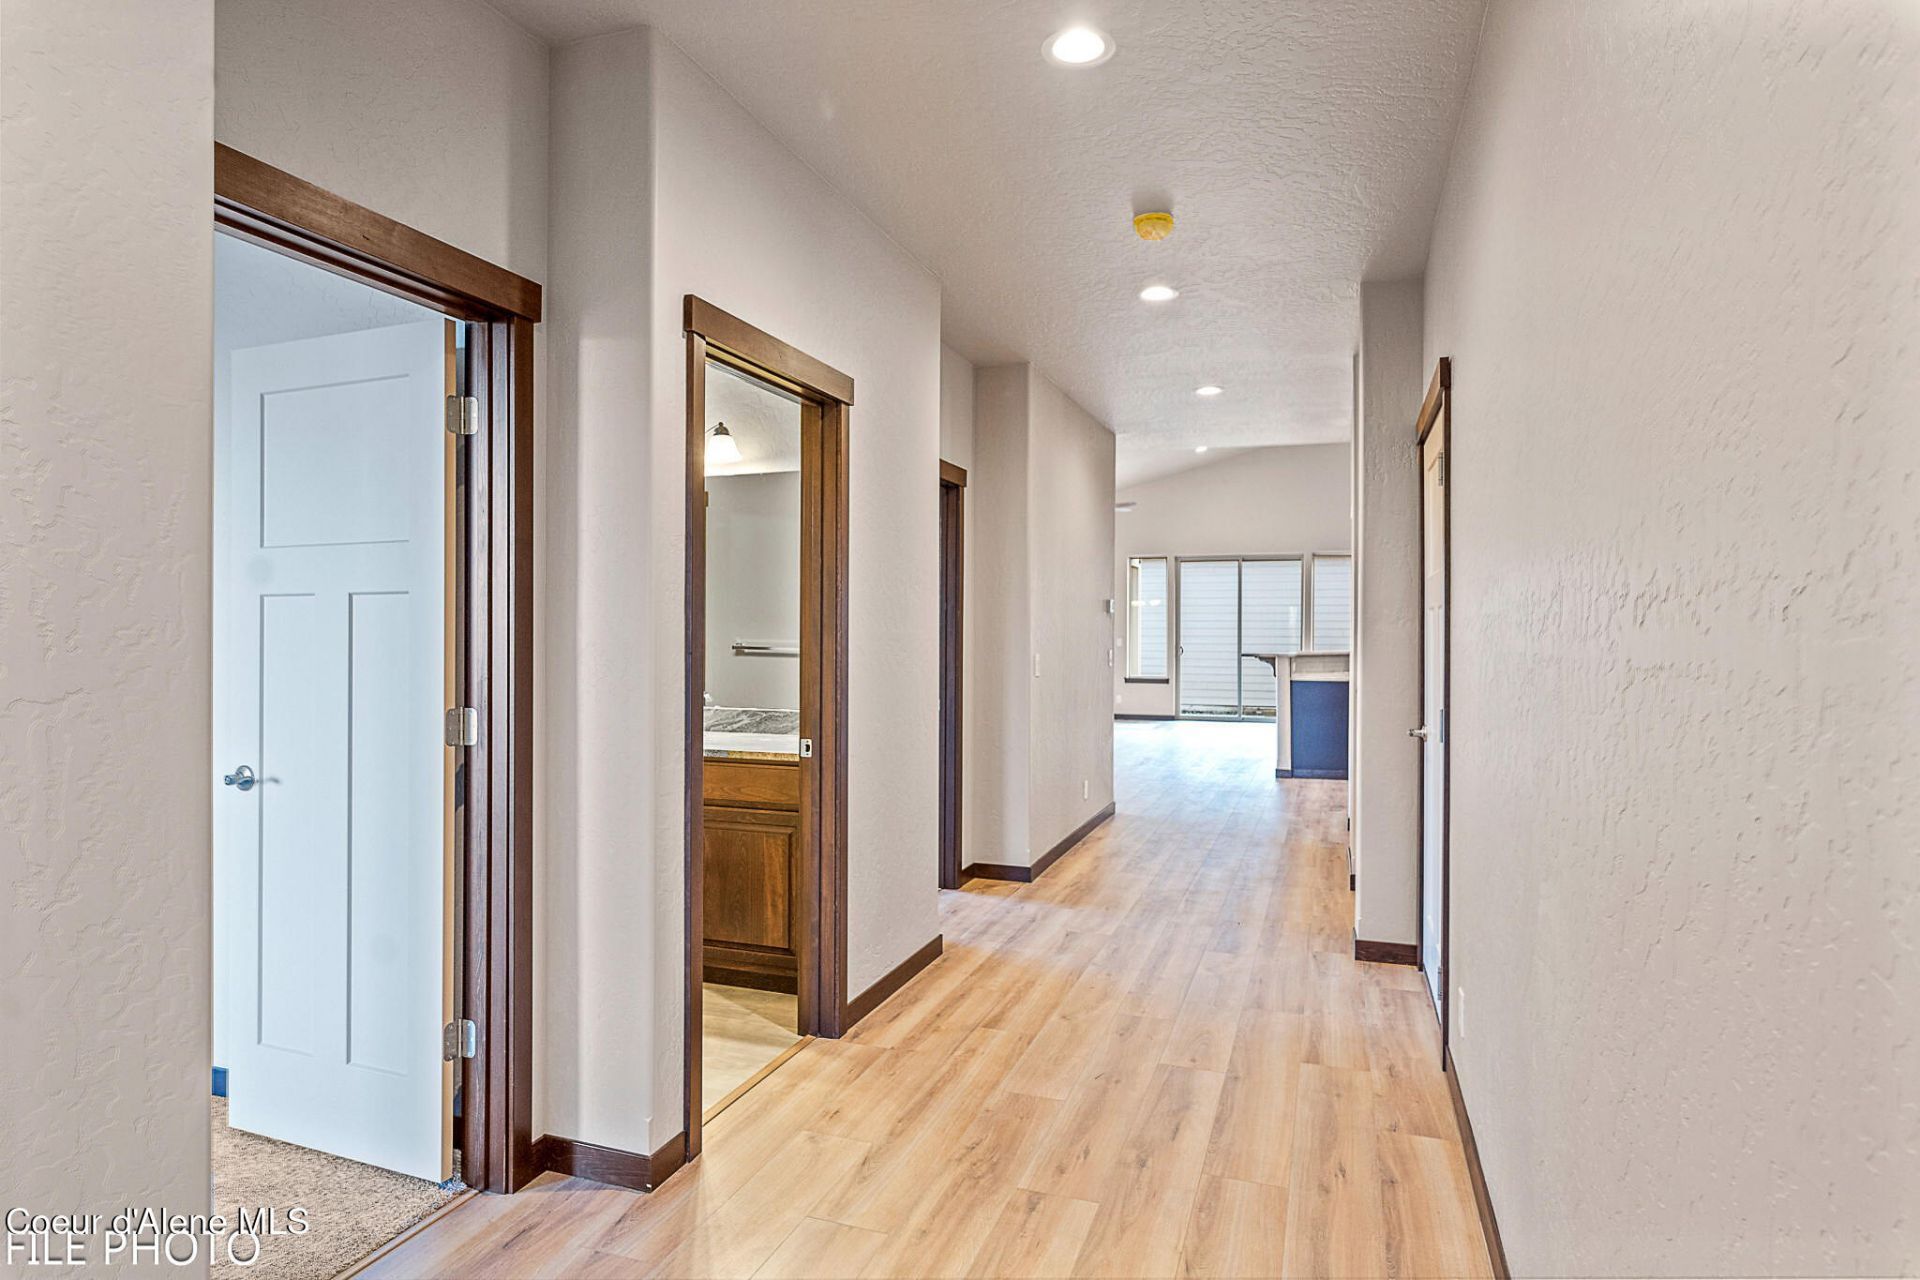
Under construction and packed with great features, this new home offers a spacious 20x30 shop and a highly functional floorplan in a convenient neighborhood near schools, shopping, and I-90. Main-level living includes an open kitchen and great room, primary suite, additional bedrooms, and laundry. Vaulted ceilings and an oversized patio slider bring plenty of natural light into the main living space. The kitchen features granite countertops and stainless-steel appliances, complemented by a gas fireplace and attractive flooring throughout. Above the garage, a bonus room with a full bath and separate heating and cooling adds flexible space for guests, an office, or recreation. The detached 20x30 shop provides plenty of room for toys, storage, or projects. Builder is also offering a $10,000 buyer credit toward closing costs, interest-rate buy-down, upgrades, or other allowable expenses!
Property Features
Property Type: Residential - Single Family
Basement: Crawl Space
Cooling: Central Air
Garage: 3
Heating: Natural Gas, Furnace, Mini-Split
Lot Size: 0.23 Acres
Roof Type: Composition
Taxes: $0
Year Built: 2026
Feature Descriptions
Appliance(S): Gas Range, Gas Water Heater, Microwave, Disposal, Dishwasher
Days on Site: 9
Exterior: Fiber Cement
Exterior: Lighting, Lawn
Fireplace: Gas
Flooring: Carpet, LVP
Foundation: Concrete Perimeter
Foundation: Concrete Perimeter
Interior: Fireplace, High Speed Internet, Washer Hookup, Mini-Split A/C
Lot: Sprinklers In Rear, Sprinklers In Front, Landscaped, Level
Patio/Porch: Covered Porch, Covered Patio
Road: Paved
Sewer: Public Sewer
Water: Community System
Local Schools
School District: Post Falls - 273
Listed By / Shown By
Listed By
Agency Name: Kelly Right Real Estate
Shown By
Agent Name: Abbey Parsons
Agent Phone: (509) 939-0602
Agency Title: Coldwell Banker Tomlinson

Estimate Your Payment
Estimated Payment
$ 1,986.10 per month $1,755.97 Principal & Interest $0.00 Property Tax (data not provided by mls) $230.13 Homeowner's InsuranceChange Payment Information
©2020 Coldwell Banker Real Estate LLC. All Rights Reserved.
Coldwell Banker Real Estate LLC fully supports the principles of the Fair Housing Act and the Equal Opportunity Act. Each Office Is Independently Owned And Operated.
Coldwell Banker and the Coldwell Banker Logo are registered service marks owned by Coldwell Banker Real Estate LLC. ©2020 of the Spokane Association of REALTORS® MLS. All rights reserved.
Coldwell Banker Real Estate LLC fully supports the principles of the Fair Housing Act and the Equal Opportunity Act. Each Office Is Independently Owned And Operated.
Coldwell Banker and the Coldwell Banker Logo are registered service marks owned by Coldwell Banker Real Estate LLC. ©2020 of the Spokane Association of REALTORS® MLS. All rights reserved.
Privacy Policy / DMCA Notice / ADA Accessibility


This site is hosted, designed and copyright
© 1994 - 2026 by
Delta Media Group, Inc. -- Patent Pending --
4452 E Davin Dr | MLS# 26-9856
This single family home located at 4452 E Davin Dr , Post Falls, ID 83854 is currently listed for sale with an asking price of $789,000. This property was built in 2026 and has 3 bedrooms with 2250 sq. ft. E Davin Dr is located in the Ashlar Ranch subdivision within the Post Falls - 273 school district. Search Ashlar Ranch real estate on www.abbeyparsons.com today.