
BEDS4
BATHS3
SQUARE FEET2,720
MLS#26-8757
STATUS
PROPERTY TYPEResidential - Single Family
SUBDIVISIONDalton Gardens
SCHOOLCDA - 271
Property Description
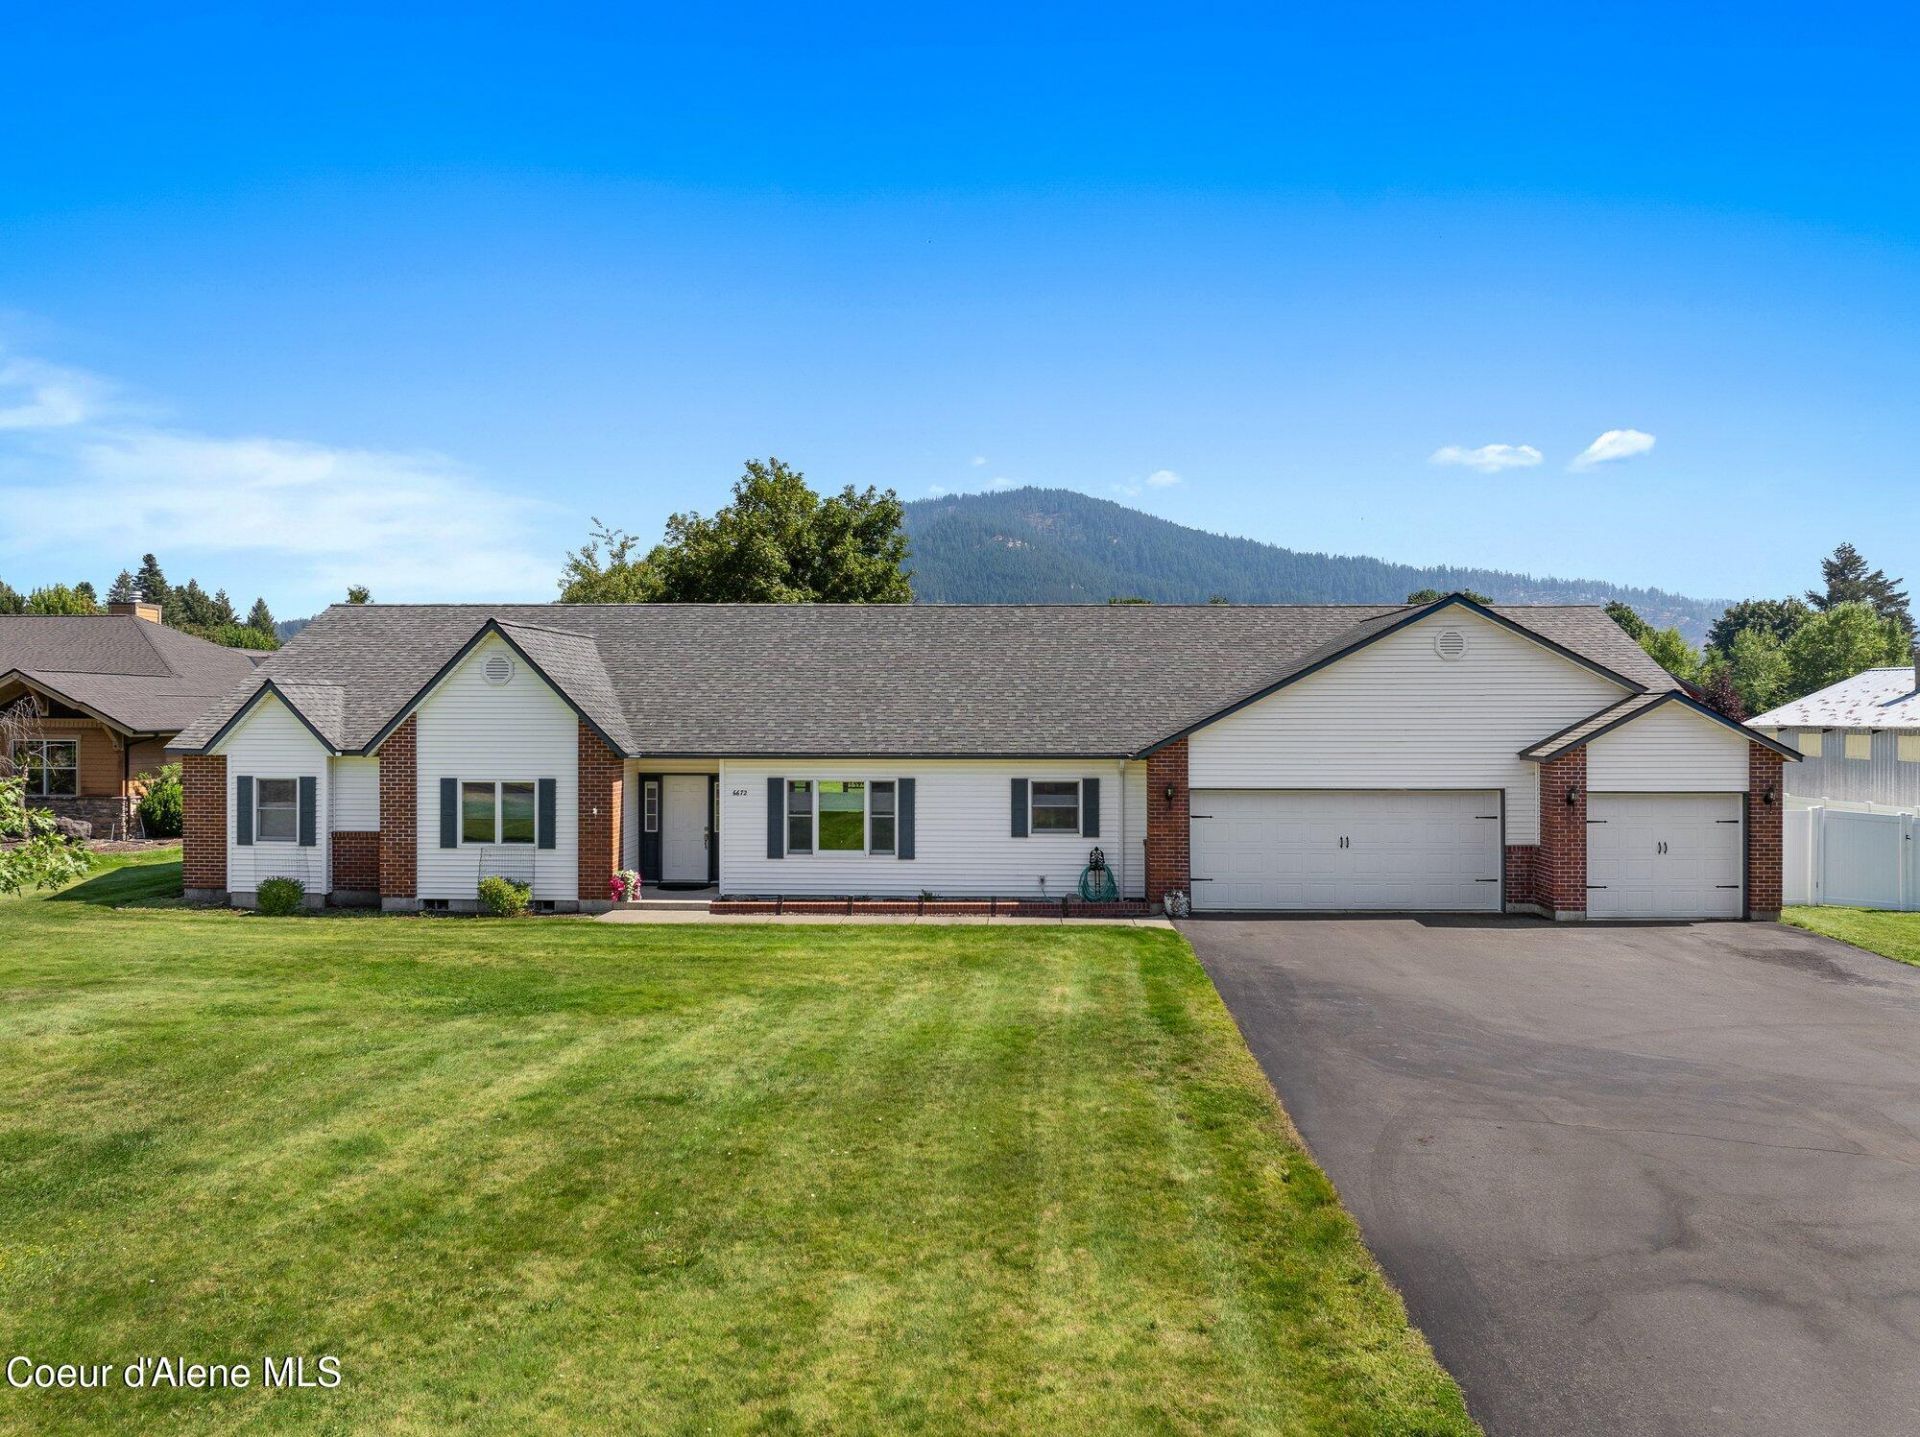
Immaculate! Single Level rancher boasting 2720 ft' & Canfield Mtn Views. Interior renovated in 2025. Kitchen expanded to create a larger, more open space, featuring custom cabinetry, premium Pitaya granite countertops & backsplash, under cab lighting & sleek SS appliances. LR features 10 ft vault ceiling, new floor-ceiling custom stone F/P, high-end scratch resistant flooring, recessed lighting & crystal light fixtures. Fresh paint thru-out . New 5-1/2'' baseboards. New trim, furnace, A/C & 2 Gas H2O heaters-1 Tankless. Home boasts 2 primary suites: 1 remodeled & 1 extensively re-designed to feature a spa like experience highlighted by a 6ft whirlpool tub, sleek walk-in shower w/ specialty fixtures & slider, mirrored medicine cabinets, pitaya counters, new Milguard windows, creating a sophisticated look. Situated on 1 acre. Finished 36x28 shop & lean-to, 10X20 powered shed, 8x10 garden shed, raised garden beds, 24 fruit trees, fenced, Sprinklers, 2024 New Roof
Property Features
Property Type: Residential - Single Family
Basement: Crawl Space
Cooling: Central Air
Garage: 3
Heating: Natural Gas, Fireplace(s), Forced Air, Furnace
Lot Size: 0.98 Acres
Roof Type: Composition
Taxes: $2,786
Year Built: 1999
Feature Descriptions
Appliance(S): Electric Range, Gas Water Heater, Refrigerator, Microwave, Disposal, Dishwasher
Days on Site: 45
Exterior: Brick, Vinyl
Exterior: Fruit Trees, Garden, Lighting, Rain Gutters, Lawn
Fireplace: Gas
Flooring: Laminate, Carpet
Foundation: Concrete Perimeter
Foundation: Concrete Perimeter
Interior: Fireplace, High Speed Internet, Smart Thermostat, Washer Hookup
Lot: Sprinklers In Rear, Sprinklers In Front, Open Lot, Landscaped, Level
Patio/Porch: Covered Patio, Patio
Road: Paved
Sewer: Septic Tank
Water: Community System, Irrigation Water
Local Schools
School District: CDA - 271
Listed By / Shown By
Listed By
Agency Name: Realty One Group Eclipse
Shown By
Agent Name: Abbey Parsons
Agent Phone: (509) 939-0602
Agency Title: Coldwell Banker Tomlinson

Estimate Your Payment
Estimated Payment
$ 3,630.43 per month $3,004.51 Principal & Interest $232.17 Property Tax $393.75 Homeowner's InsuranceChange Payment Information
©2020 Coldwell Banker Real Estate LLC. All Rights Reserved.
Coldwell Banker Real Estate LLC fully supports the principles of the Fair Housing Act and the Equal Opportunity Act. Each Office Is Independently Owned And Operated.
Coldwell Banker and the Coldwell Banker Logo are registered service marks owned by Coldwell Banker Real Estate LLC. ©2020 of the Spokane Association of REALTORS® MLS. All rights reserved.
Coldwell Banker Real Estate LLC fully supports the principles of the Fair Housing Act and the Equal Opportunity Act. Each Office Is Independently Owned And Operated.
Coldwell Banker and the Coldwell Banker Logo are registered service marks owned by Coldwell Banker Real Estate LLC. ©2020 of the Spokane Association of REALTORS® MLS. All rights reserved.
Privacy Policy / DMCA Notice / ADA Accessibility


This site is hosted, designed and copyright
© 1994 - 2026 by
Delta Media Group, Inc. -- Patent Pending --
6672 N 4th St | MLS# 26-8757
This single family home located at 6672 N 4th St, Dalton Gardens, ID 83815 is currently listed for sale with an asking price of $1,350,000. This property was built in 1999 and has 4 bedrooms with 2720 sq. ft. N 4th St is located in the Dalton Gardens subdivision within the CDA - 271 school district. Search Dalton Gardens real estate on www.abbeyparsons.com today.