
BEDS3
BATHS2
SQUARE FEET1,850
MLS#202626642
STATUSActive
PROPERTY TYPEResidential - Single Family
SUBDIVISIONWest Terrace
SCHOOLCheney
Property Description
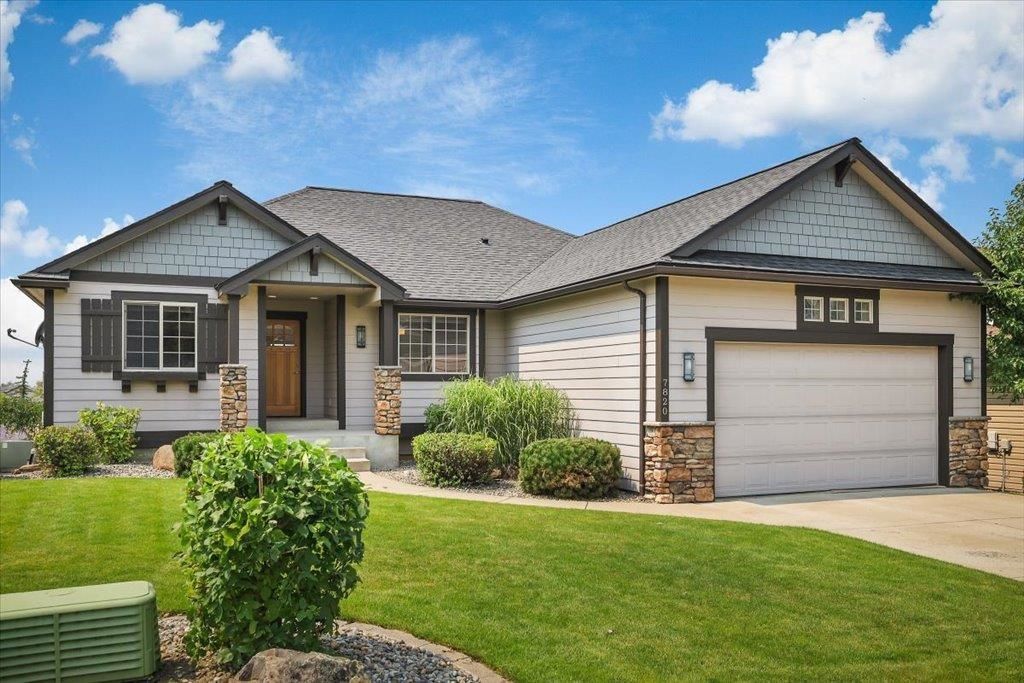
$5000 Seller Credit to Buyer! Located in the desirable, gated community of West Terrace, this well designed, open-concept, single-level home is perfect for everyday living & entertaining. The kitchen features a breakfast eating bar, soft-close cabinets, granite counters, gas range & corner pantry. The private primary suite offers a relaxing retreat with dual vanities, jetted tub, separate shower & generous walk-in closet. Two additional well-sized bedrooms share a full bath? ideal for family, guests or a home office. Low maintenance landscape and a covered deck, complete with a gas BBQ hookup, overlook The Plains 9-Hole Golf Course? perfect for enjoying sunset views. The 3rd, rear entry garage is heated/cooled and can easily be used for a golf cart, home gym or workshop. The HUGE, enclosed storage area beneath the home provides convenient space for any extras. 10min West of Downtown Spokane with easy access to I-90, Airport, Fairchild, South Hill & EWU. 1-year Home Warranty Included! HOA includes water/sewer.
Property Features
Property Type: Residential - Single Family
Basement: None, See Remarks
Garage: 2 car attached
Roof Type: Composition
Stories: 1.0
Taxes: $4,600
Year Built: 2008
Feature Descriptions
Dining: Eat Bar, Informal, Kit Eat Sp
Electrical: 200 AMP, Breakers
Exterior: Stone Veneer, Fiber Cement
Family/Recroom: 1st Flr, Formal LR, Great room, Off Kit
Heating/Cooling: Gas, Forced Air
HOA Y/N: 1
Interior: Hot Water, High Speed Internet, Smart Thermostat, Pantry, Natural Woodwork
Lot: Views, Sprinkler - Automatic, Level, Open Lot, Adjacent to Golf Course
Parcel#: 24074.0611
Parking: Attached, Underground, Workshop in Garage, Off Site, See Remarks
Primary Bedroom: Wlkin Clst, Full Bath, Dbl Sinks,1st Flr, Jetted Tub
Special View Info: Golf Course
SQ. FT. Total: 1850
Local Schools
High School: Cheney
Middle School: Westwood
Elementary School: Snowdon
School District: Cheney
Listed By / Shown By
Listed By
Agency Name: Realty One Group Eclipse
Shown By
Agent Name: Abbey Parsons
Agent Phone: (509) 939-0602
Agency Title: Coldwell Banker Tomlinson

Estimate Your Payment
Estimated Payment
$ 1,453.16 per month $945.87 Principal & Interest $383.33 Property Tax $123.96 Homeowner's InsuranceChange Payment Information
Member Participants (and their affiliated licensees, if applicable) shall indicate on their websites that IDX information is provided exclusively for consumers’ personal non-commercial use, that it may not be used for any purpose other than to identify prospective properties consumers may be interested in purchasing, that the data is deemed reliable but is not guaranteed by MLS GRID, and that the use of the MLS GRID Data may be subject to an end user license agreement prescribed by the Member Participant’s applicable MLS if any and as amended from time to time. MLS GRID may, at its discretion, require use of other disclaimers as necessary to protect Member Participant, and/or their MLS from liability.
Based on information submitted to the MLS GRID. All data is obtained from various sources and may not have been verified by broker or MLS GRID. Supplied Open House Information is subject to change without notice. All information should be independently reviewed and verified for accuracy. Properties may or may not be listed by the office/agent presenting the information.
©2020 Coldwell Banker Real Estate LLC. All Rights Reserved.
Coldwell Banker Real Estate LLC fully supports the principles of the Fair Housing Act and the Equal Opportunity Act. Each Office Is Independently Owned And Operated.
Coldwell Banker and the Coldwell Banker Logo are registered service marks owned by Coldwell Banker Real Estate LLC. ©2020 of the Spokane Association of REALTORS® MLS. All rights reserved.
Coldwell Banker Real Estate LLC fully supports the principles of the Fair Housing Act and the Equal Opportunity Act. Each Office Is Independently Owned And Operated.
Coldwell Banker and the Coldwell Banker Logo are registered service marks owned by Coldwell Banker Real Estate LLC. ©2020 of the Spokane Association of REALTORS® MLS. All rights reserved.
Privacy Policy / DMCA Notice / ADA Accessibility


This site is hosted, designed and copyright
© 1994 - 2026 by
Delta Media Group, Inc. -- Patent Pending --
7820 S Parway Ln | MLS# 202626642
This single family home located at 7820 S Parway Ln, Cheney, WA 99004 is currently listed for sale with an asking price of $425,000. This property was built in 2008 and has 3 bedrooms with 1850 sq. ft. S Parway Ln is located in the West Terrace subdivision within the Cheney school district. Search West Terrace real estate on www.abbeyparsons.com today.