
BEDS2
BATHS1
SQUARE FEET1,040
MLS#26-10008
STATUS
PROPERTY TYPEResidential - Single Family
SCHOOLLk Pend Oreille - 84
Property Description
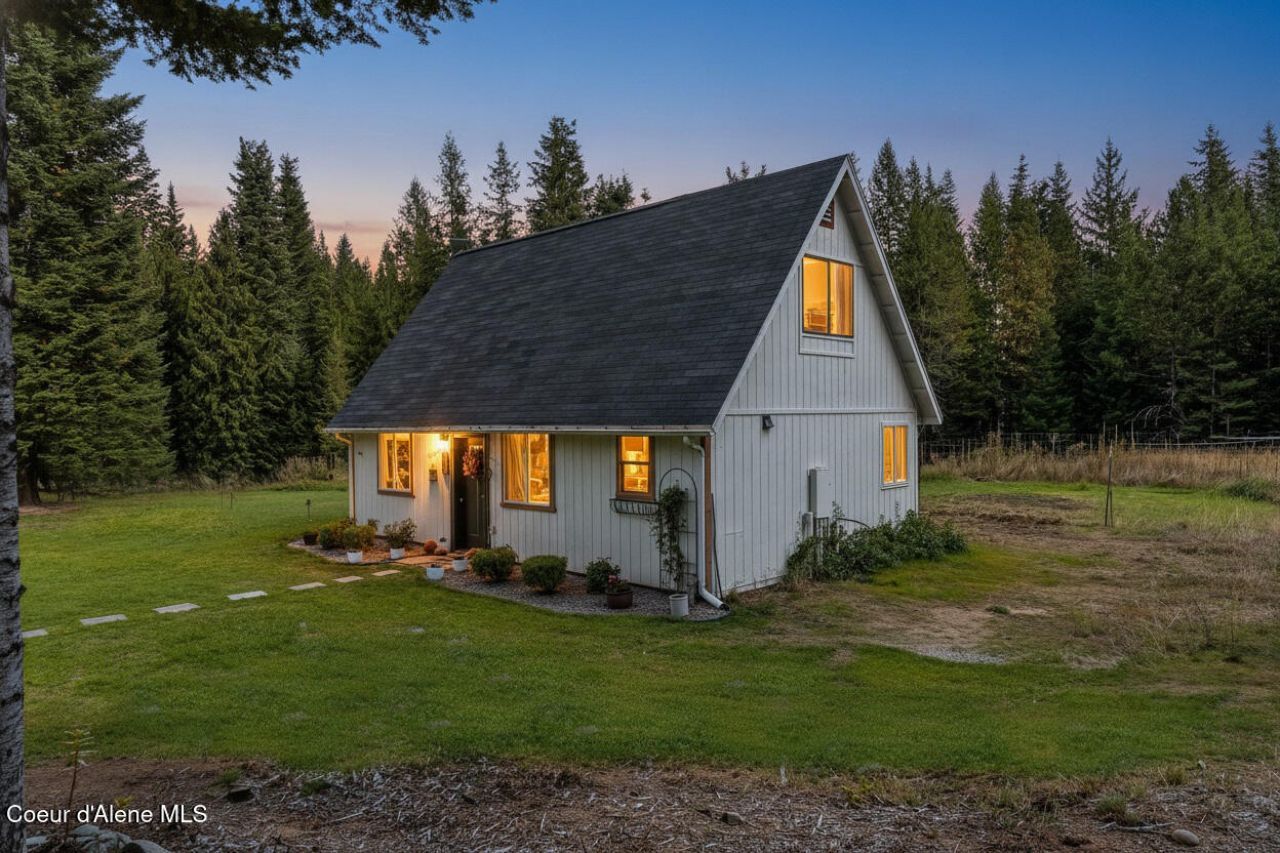
Home in the country with 4-car insulated garage/shop (40 x 28/20) that offers a workshop and studio space beautiful level 5 acres! Features an inviting entry to the living room with a wood stove, kitchen, dining room, and office space. It features 2 charming bedrooms, 1 bathroom, plus a versatile 3rd room (currently used as a bedroom) that's already pre-plumbed for a second bath! Garage/shop (40' x 28'/20'): An insulated 4-car garage/shop with heated workshop and a studio complete with a kitchenette, full bathroom, laundry area and heated floors. Amazing treehouse, outdoor play area, and covered gazebo. Fruit tree orchard (apple and cherry trees), dedicated garden space, greenhouse, and chicken coop with run. Situated on a 5-acre parcel with level terrain and a driveway to the house and a separate driveway to the garage/shop. The land is fully surveyed with no CCRs, giving you wonderful freedom. Located off a county-maintained road, this property offers a scenic setting in close amenities to Sandpoint, the lake, and local recreational amenities.
Property Features
Property Type: Residential - Single Family
Basement: None, Slab on grade
Garage: 4
Heating: Wood Stove, Electric, Wood, Radiant
Lot Size: 5.00 Acres
Roof Type: Composition
Taxes: $2,332
Year Built: 2015
Feature Descriptions
Appliance(S): Gas Range, Electric Water Heater, Washer, Refrigerator, Dishwasher
Days on Site: 7
Exterior: T1-11
Exterior: Fire Pit, Fruit Trees, Garden, Pergola, Lawn
Flooring: Vinyl, Concrete
Foundation: Slab
Foundation: Slab
Interior: Washer Hookup
Lot: Corner Lot, Level, Wooded
Lot Dimensions: 5 acres
Road: Paved
Sewer: Septic Tank
Water: Well
Local Schools
School District: Lk Pend Oreille - 84
Listed By / Shown By
Listed By
Agency Name: Evergreen Realty
Shown By
Agent Name: Abbey Parsons
Agent Phone: (509) 939-0602
Agency Title: Coldwell Banker Tomlinson

Estimate Your Payment
Estimated Payment
$ 1,928.71 per month $1,533.42 Principal & Interest $194.33 Property Tax $200.96 Homeowner's InsuranceChange Payment Information
©2020 Coldwell Banker Real Estate LLC. All Rights Reserved.
Coldwell Banker Real Estate LLC fully supports the principles of the Fair Housing Act and the Equal Opportunity Act. Each Office Is Independently Owned And Operated.
Coldwell Banker and the Coldwell Banker Logo are registered service marks owned by Coldwell Banker Real Estate LLC. ©2020 of the Spokane Association of REALTORS® MLS. All rights reserved.
Coldwell Banker Real Estate LLC fully supports the principles of the Fair Housing Act and the Equal Opportunity Act. Each Office Is Independently Owned And Operated.
Coldwell Banker and the Coldwell Banker Logo are registered service marks owned by Coldwell Banker Real Estate LLC. ©2020 of the Spokane Association of REALTORS® MLS. All rights reserved.
Privacy Policy / DMCA Notice / ADA Accessibility


This site is hosted, designed and copyright
© 1994 - 2026 by
Delta Media Group, Inc. -- Patent Pending --
83 Copper Ridge Rd | MLS# 26-10008
This single family home located at 83 Copper Ridge Rd , Sagle, ID 83860 is currently listed for sale with an asking price of $689,000. This property was built in 2015 and has 2 bedrooms with 1040 sq. ft. Copper Ridge Rd is located within the Lk Pend Oreille - 84 school district. Search Sagle real estate on www.abbeyparsons.com today.